
Key Takeaways
- Shoring, dewatering and tunnel designs share the same soil and groundwater, so a change to one almost always changes the other two.
- OSHA requires excavations deeper than 20 feet to have a protective system designed by a registered professional engineer, which puts most shaft and tunnel work in engineered-design territory from the start.
- The choice of shoring wall determines how much water the dewatering system has to remove, and the dewatering system can cause settlement that the shoring design must account for.
- Launch and receiving shafts are where all three disciplines meet, and the tunnel eye is often the highest-risk point for groundwater and soil inflow.
- Bringing one design team in early, before bid, gives contractors a constructible plan and fewer surprises once excavation begins.
Why These Three Systems Cannot Be Designed in Isolation
On most heavy-civil jobs, shoring, dewatering and tunneling show up as separate line items, sometimes handled by separate subcontractors and separate engineers. Underground, they behave as one system. The shoring wall holds back soil and, depending on its type, some or all of the groundwater. The dewatering system lowers the water table so crews can work in the dry, but pulling water out of the ground also changes how the soil carries load. The tunnel, along with the shafts that launch and receive it, cuts through both.
Trouble usually starts at the handoffs. Say the shoring designer assumes the dewatering sub will keep the hole dry, while the dewatering designer sizes pumps off a boring log that stopped 10 feet short. Nobody owns the tunnel eye until the machine is sitting in the launch shaft, and by then the fix costs a week of schedule. Coordinated design is meant to catch those problems on paper. That is also why firms like Stiver Engineering, whose civil engineering design services include shoring, dewatering, tunnels, and shafts, keep all that work with one team.
The rest of this guide walks through each discipline, where it overlaps with the others, and the questions contractors should settle early.
Start With the Ground: What the Site Investigation Must Answer
Before anyone sizes a pump or picks a wall section, the design team needs answers on a handful of things:
- Soil and rock at every depth along the alignment. Borings taken only at the shaft sites leave the tunnel drive guessing.
- Groundwater levels, including seasonal variation and any perched or artesian conditions
- Soil permeability, which drives both dewatering pump capacity and how watertight the shoring needs to be
- Existing utilities, foundations and structures within the zone of influence
- Any contamination in the groundwater, since that limits where pumped water can legally go
Thin geotechnical data tends to come back later as change orders. Borings that stop above the shaft bottom, or water levels read during a dry August, get built into every design that follows. A contractor reviewing bid documents should look at how deep the borings go and when the water readings were taken. If either looks thin, that is a question for the prebid meeting, not for the field.
Picking the Shoring Wall
OSHA sets the floor. Under 29 CFR 1926 Subpart P, an excavation 5 feet deep or more generally needs a protective system unless it sits in stable rock. For excavations over 20 feet, a registered professional engineer must design the system. Access shafts, pump stations and tunnel portals go past 20 feet early in the dig, so engineered shoring is the norm on this kind of work rather than the exception.
After that, the big decision is the wall itself, and on most sites the groundwater makes it:
- Soldier piles and lagging go in fast and cost less, but water comes straight through the lagging. They make sense when the water table sits below subgrade or a dewatering system can hold it down.
- Steel sheet piles lock together into a mostly continuous wall, so far less water gets in. That is why they show up in cofferdams and on wet sites. The catch is installation, since driving or vibrating sheets next to an older building can cause its own problems.
- Secant pile walls use overlapping drilled shafts to create a stiff wall that can also act as a groundwater cutoff, a frequent choice for deep shafts in urban settings.
- Slurry walls and similar cutoff walls suit the deepest excavations and the most demanding water conditions, at a higher cost.
Bracing matters as much as the wall. Internal walers and cross struts, tiebacks and ring beams in circular shafts each affect how much working room crews have inside the excavation and how the wall responds as soil is removed. Stiver Engineering’s shoring design work covers these systems for excavations in a range of soil and groundwater conditions, including shoring near existing structures.
Here is the trade. A tighter wall means less pumping, and a leakier wall means more. Somebody should price both sides of that before the wall goes in, because finding out afterward usually means adding wells the budget never carried.
Getting the Water Out Without Settling the Street
Dewatering keeps the bottom of the hole firm and the crew out of the mud. Skip it in sandy ground below the water table, and water pushing up through the excavation floor can turn the base quick, a condition known as boiling, or lift it in heave. Either one undermines the toe of the shoring and the subgrade at the same time.
The main approaches fall into a few families:
- Well points are closely spaced, shallow wells connected to a header pipe, suited to shallower excavations in sandy soils.
- Deep wells with submersible pumps lower groundwater over larger areas and greater depths.
- Eductor systems can be effective in finer-grained soils where conventional wells struggle.
- Sump pumping handles minor seepage inside a largely watertight excavation.
Dewatering carries risks that reach beyond the site. Lowering groundwater increases the effective stress in the surrounding soil, which can cause settlement of nearby buildings, roadways and buried utilities, particularly in soft clays. Pumped water also has to go somewhere, and discharge often requires permits, sediment control and sometimes treatment. A well-designed dewatering system accounts for drawdown limits, monitoring of adjacent structures and discharge requirements from the start.
Shoring and dewatering rely on each other most. Carry a cutoff wall down into a clay layer and pumping can drop sharply, with less drawdown outside the site. Pair a permeable wall with big pumps and the up-front bill may come in lower, but the neighbors carry more of the risk. Someone who designs only one of those systems is in a poor position to compare the two options.
How the Tunnel Method Shapes Everything Around It
Ground, water, diameter, drive length and whatever sits on the surface above the alignment decide the tunneling method. Common candidates include tunnel boring machines, microtunneling, pipe jacking, hand mining, and sequential excavation, plus cut-and-cover where the street can be opened. A microtunnel machine running under a highway puts very different loads on its jacking shaft than a hand-mined drift under a parking lot does, and the two handle water very differently.
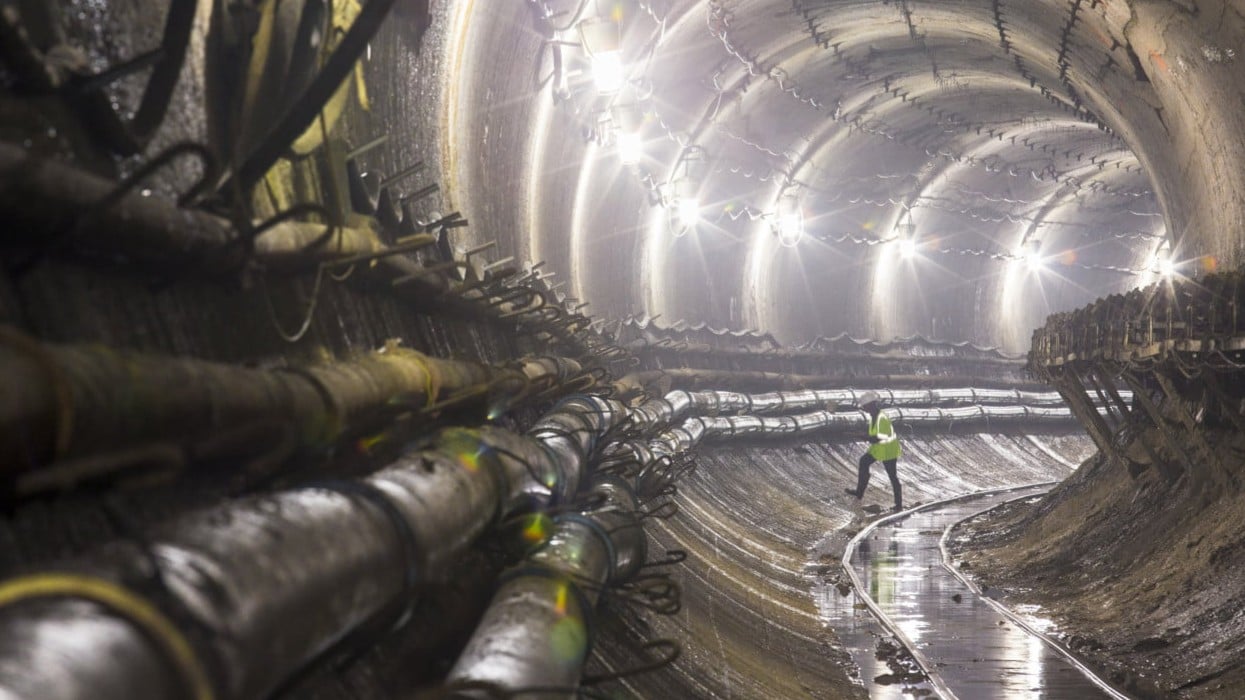
Launch and receiving shafts are where the three disciplines converge. The shaft needs shoring designed for its full depth and for the jacking or thrust loads the tunneling equipment will place on it. It usually needs dewatering or a cutoff design to keep the base stable. And it needs a tunnel eye, the opening where the machine or crew breaks out of the shaft into the ground, or breaks in at the receiving end.
The tunnel eye is often the highest-risk moment on the job. Cutting an opening in a shoring wall below the water table creates a direct path for water and soil to enter the shaft. Ground treatment, seals, temporary bulkheads and local dewatering are common measures, and each must be designed to match both the shoring system and the tunnel method. A tunnel design that treats the eye as a detail to be solved later tends to produce field changes at the most expensive point in the schedule.
A Practical Coordination Sequence for Contractors
Coordinated design does not require a complicated process. On most jobs, it follows a clear order:
- Review the geotechnical data before pricing. Confirm boring depths, groundwater readings and permeability data cover the full scope of shoring, shafts and tunnel.
- Get the designer involved before the bid goes in. A conversation about wall type or well layout at bid stage tends to move the number more than value engineering ever does after award.
- Settle the water plan first. Cutoff walls, pumping or some of each. Everything downstream, from the wall section to the shaft base, follows from that answer.
- Design shafts around the tunnel method. Shaft size, thrust loads and eye details should follow the selected tunneling equipment, not the other way around.
- Plan monitoring with the design. Settlement points, inclinometers, piezometers and vibration monitoring should be specified alongside the systems they check.
- Keep one engineer accountable for the interfaces. Even when multiple subcontractors perform the work, a single design team responsible for how the systems connect reduces disputes and delays.
What Coordinated Design Looks Like on a Real Project
In downtown Houston, a contractor building a pedestrian tunnel to connect the Heritage Plaza skyscraper with a proposed parking garage brought in Stiver Engineering for design support. The project drew on shoring, dewatering, shaft, tunnel and construction engineering design, the full set of disciplines covered in this guide, applied to a dense urban site.
The same pattern appears on larger public work. Stiver Engineering’s project list includes the West Ashley Sewer Tunnel and Influent Pump Station in South Carolina, where a force main had to be installed on piles 12 feet below Charleston Bay, and the Waller Creek project in Austin, where floodwaters are diverted 70 feet below ground through a concrete shaft and tunnel. None of those jobs could treat the wall, the water and the tunnel as separate problems.
Before the First Pile Goes In
On paper, shoring, dewatering and tunnel design are different specialties. In the ground they behave like one problem. Coordinating them before bid, preferably through a single design team, buys a tighter number, a plan crews can actually build, and fewer phone calls once the excavation is open.
This article is for general educational reference and does not constitute engineering advice for any specific project. Site conditions, soil, groundwater, loading and code requirements vary, and project-specific design should be prepared by a licensed Professional Engineer.
About the Author
John Stiver is president of Stiver Engineering, Inc., a Houston, Texas, civil engineering design firm that has served contractors, municipalities and developers since 1980. More about the firm is available on the About Stiver Engineering page.
Stiver Engineering, Inc.
+1 713 526 3478
1305 Peden St.
Houston
Texas
77006
United States


